

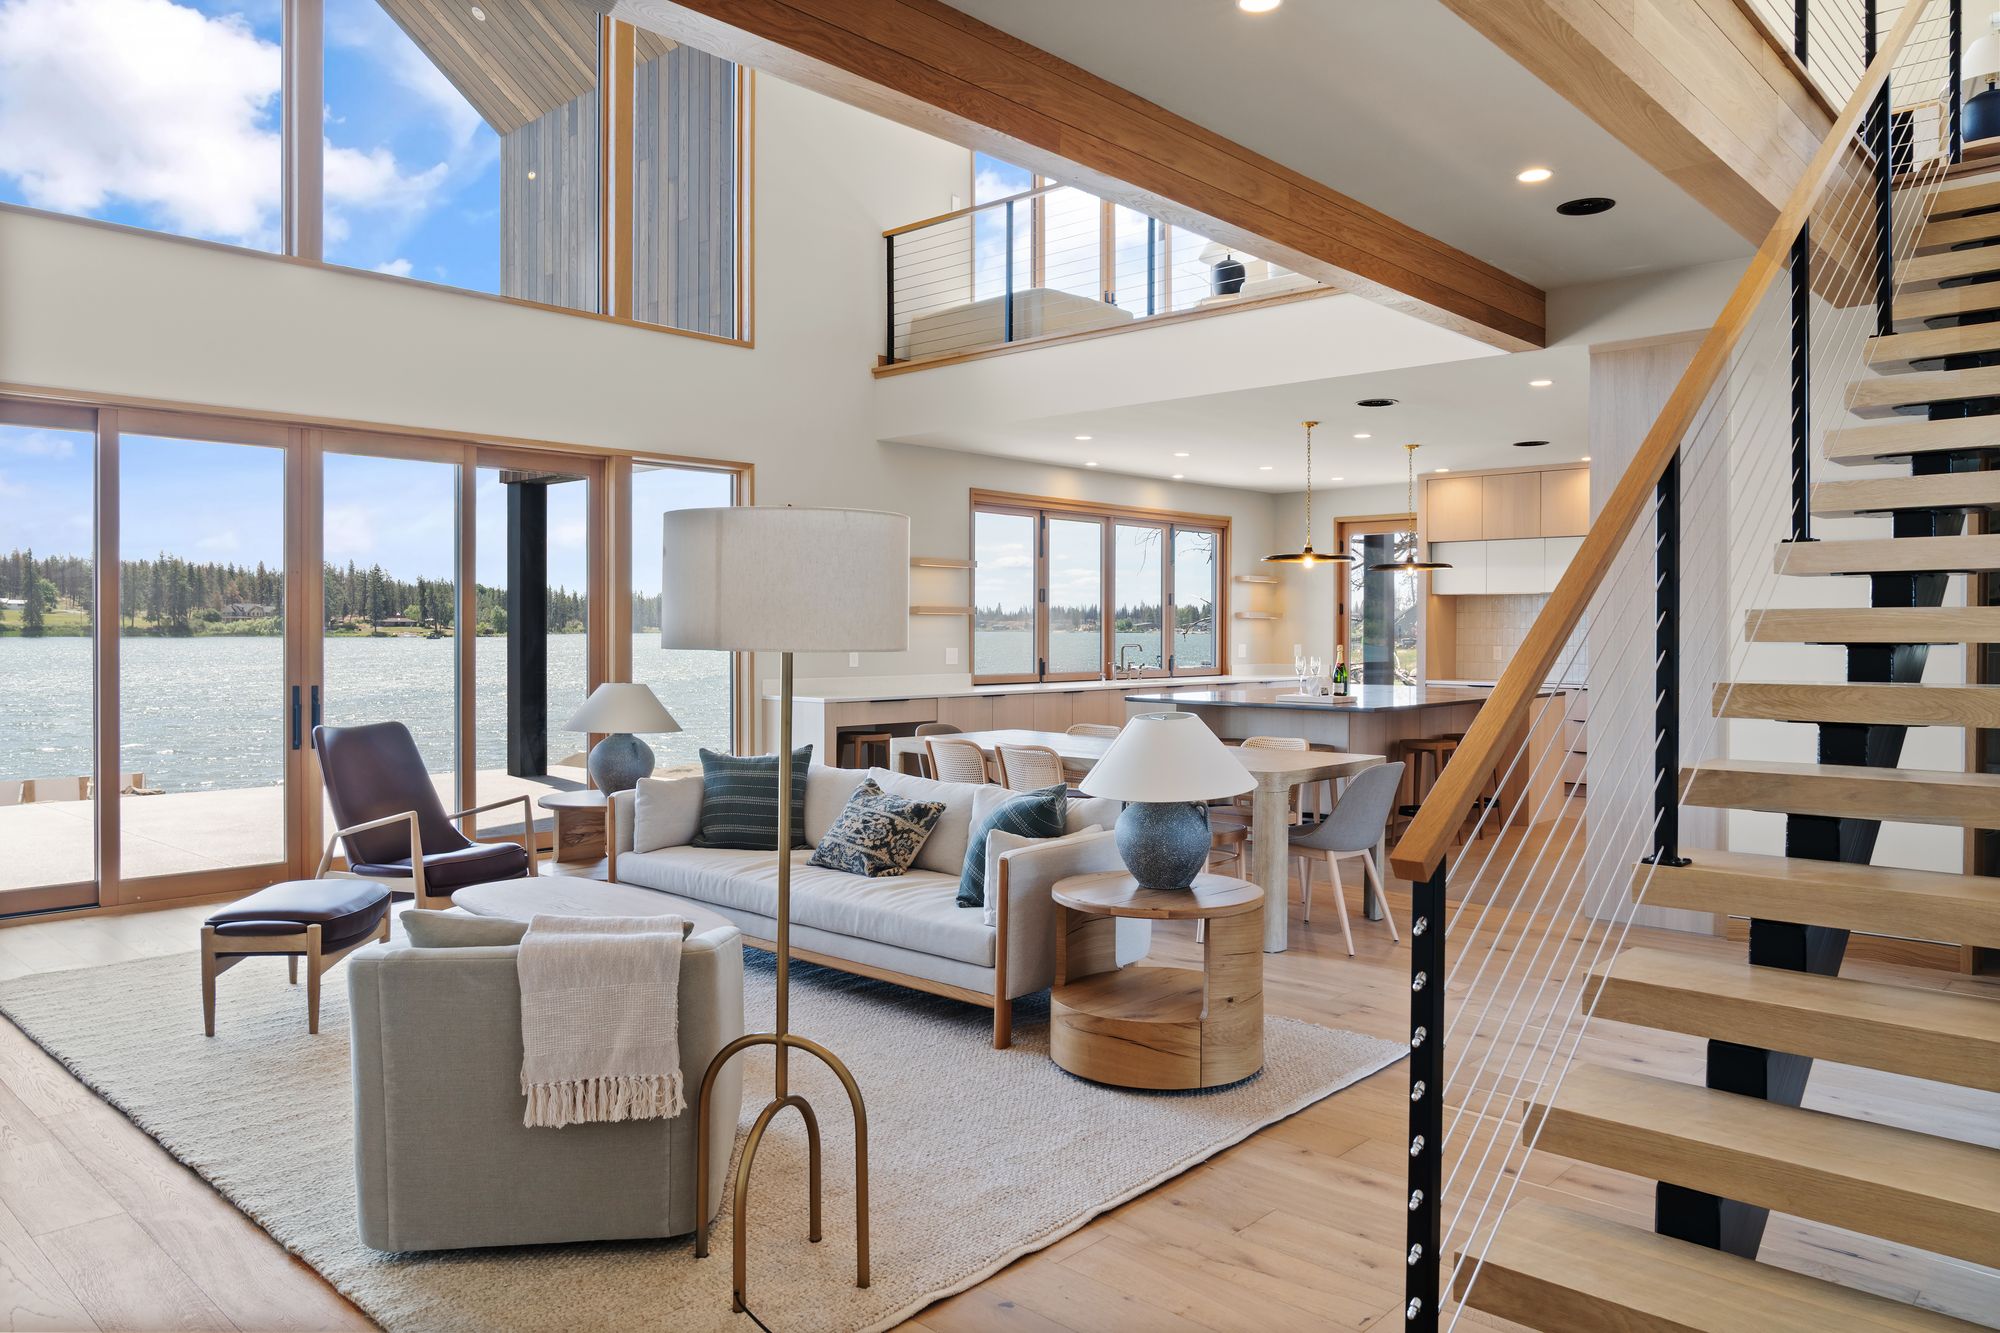
Custom home
Silver Lake
A lakefront home of light wood, tall glass and open space, filmed from framing through the finished rooms.
- Type
- Custom home
- Location
- Silver Lake, WA
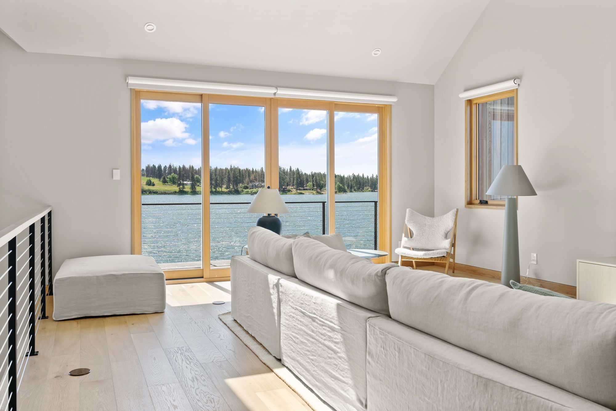
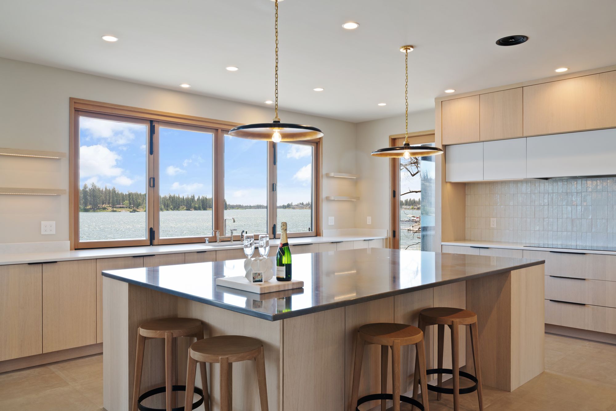
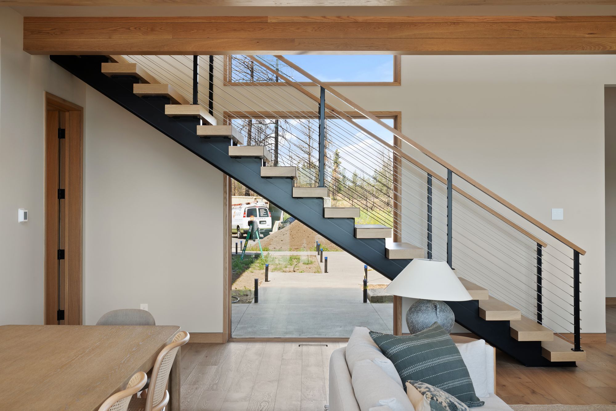
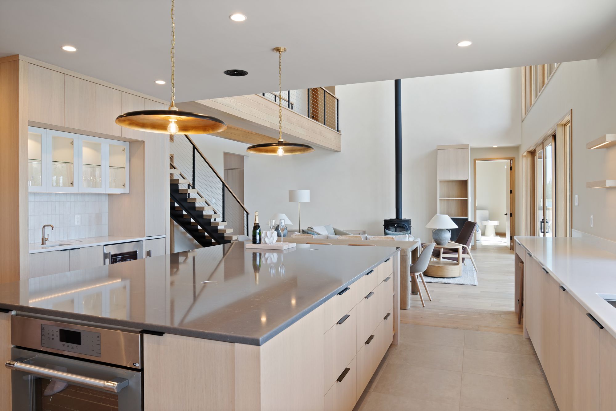
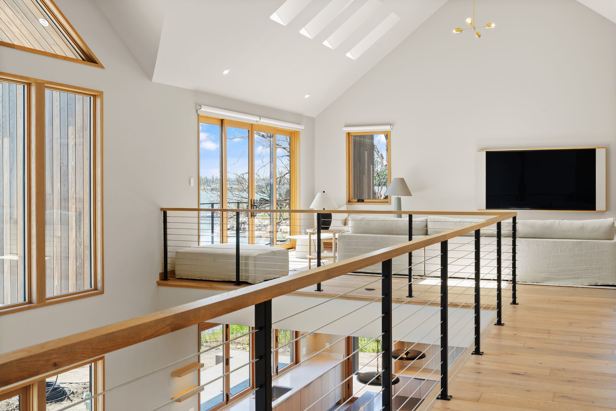
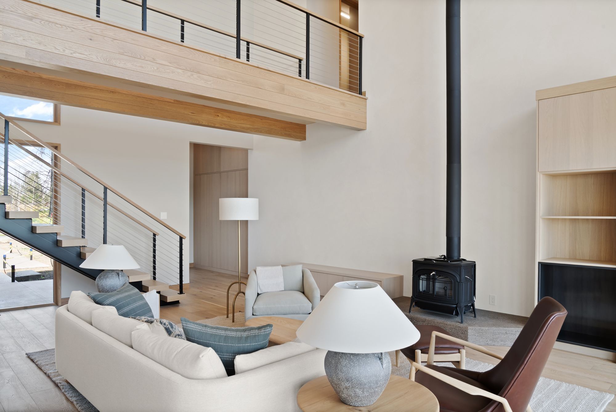
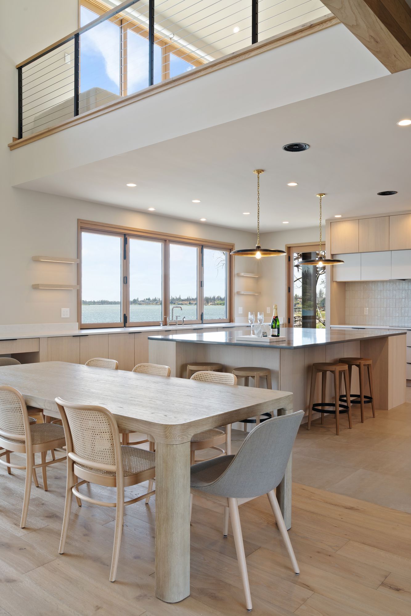
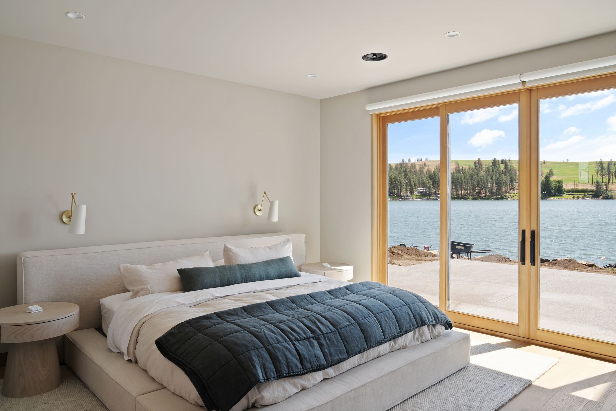
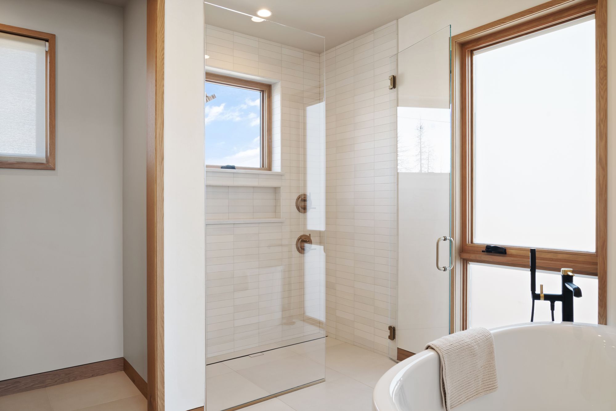
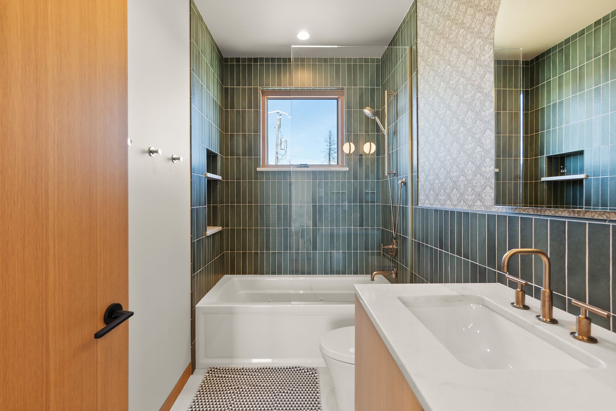
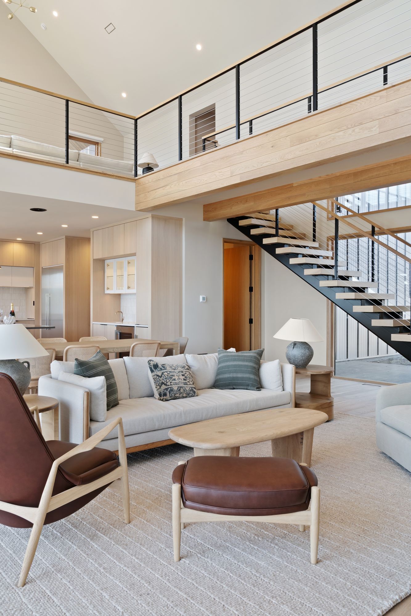
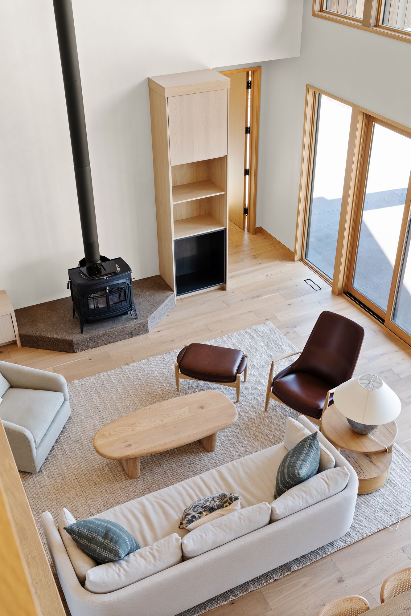
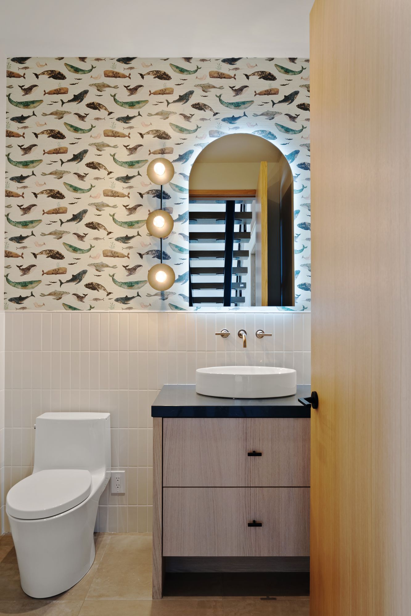
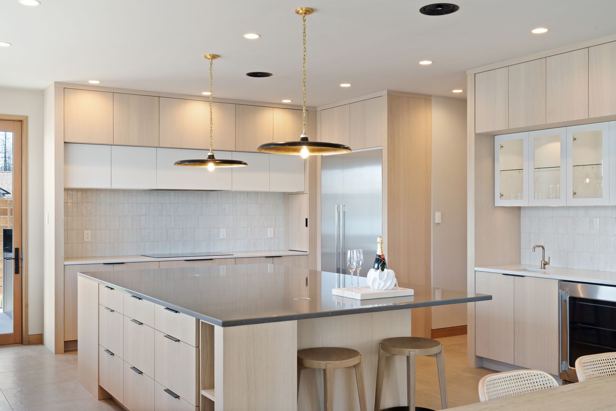
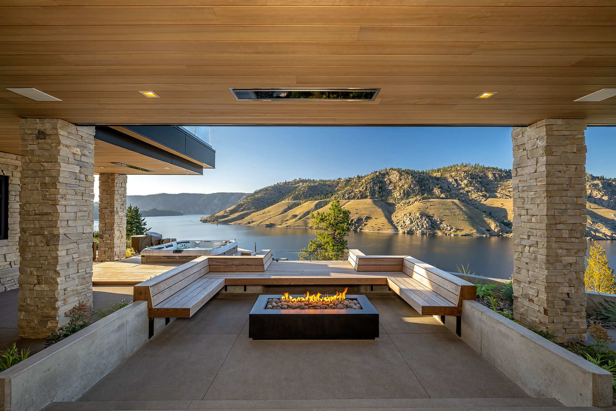
Vaulted ceilings and walls of windows open the main living spaces to the lake. A floating stair and an open loft with cable railings connect the two levels, and white oak cabinetry carries through the kitchen, baths and built-ins.
The home was documented twice on film: once in the framing, walking the site with the team, and again when the rooms were finished.
On film
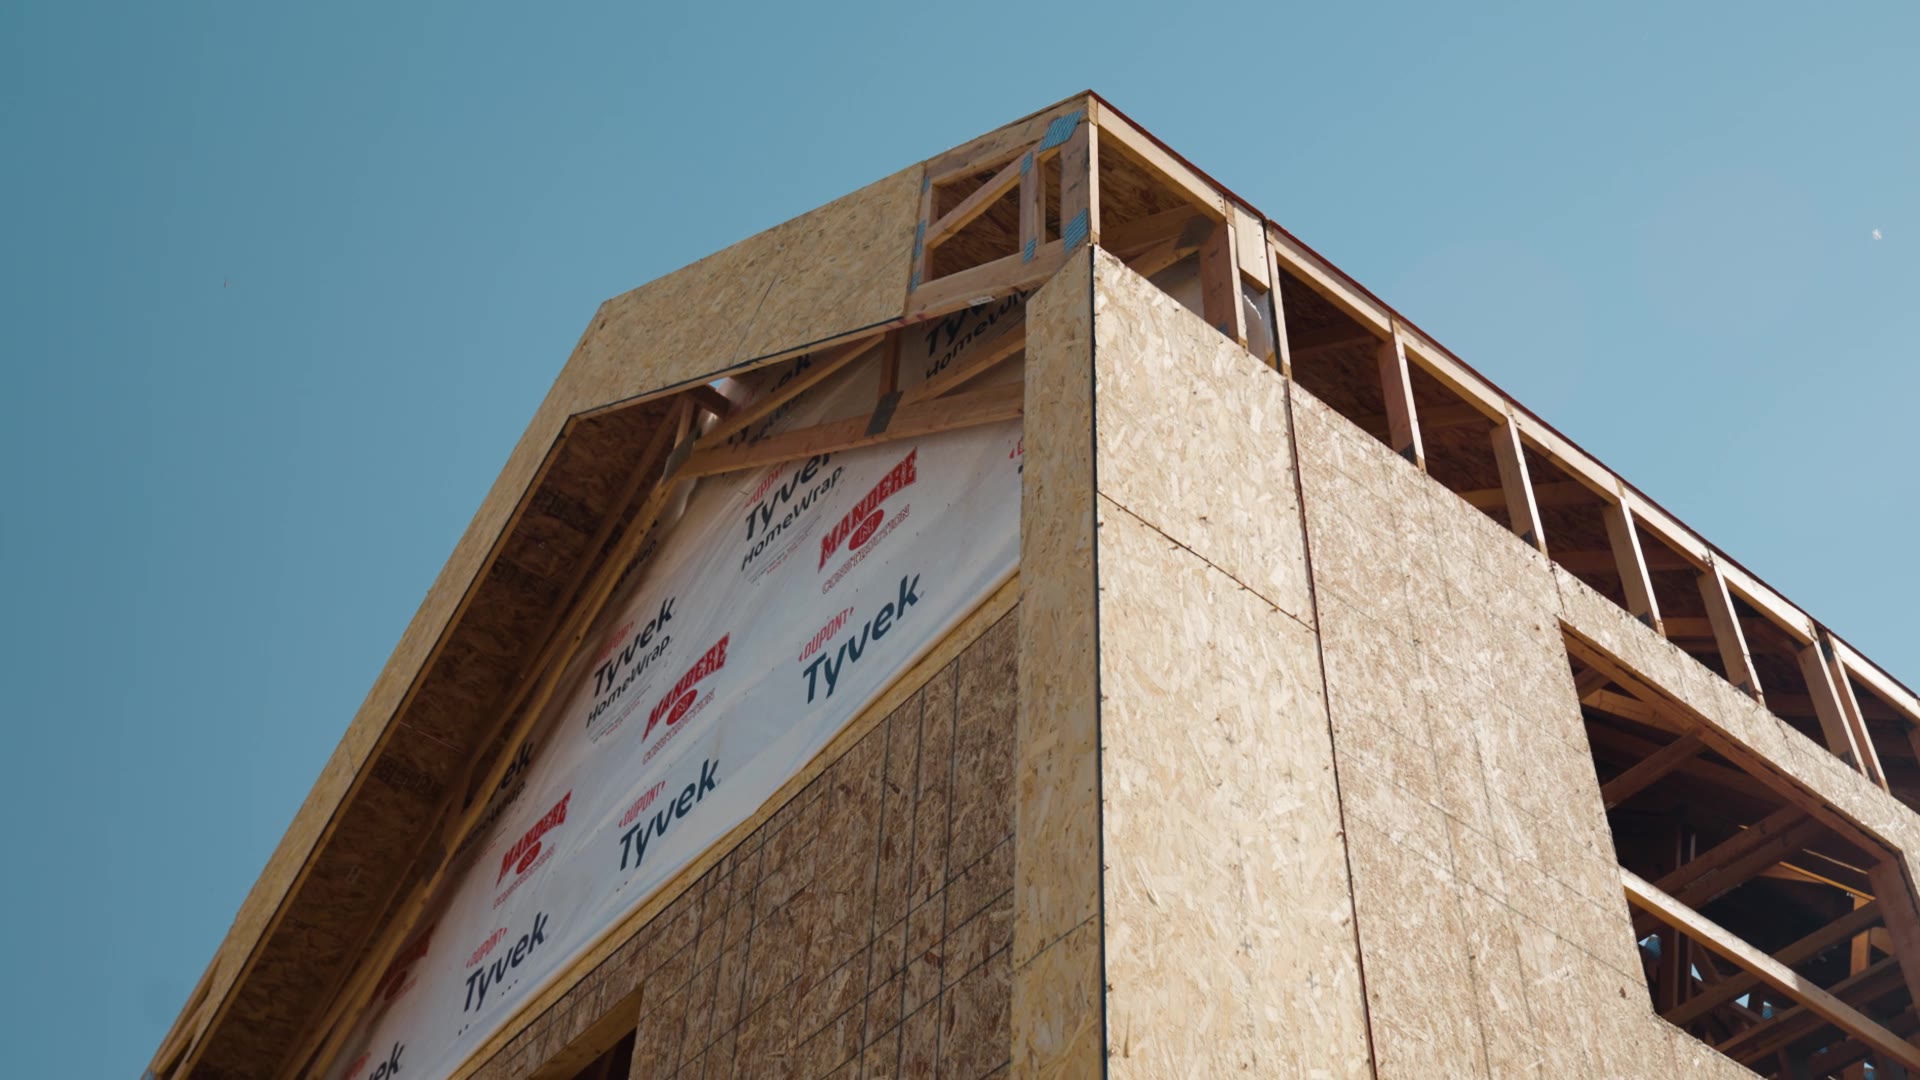
A walk through the Silver Lake home during framing.
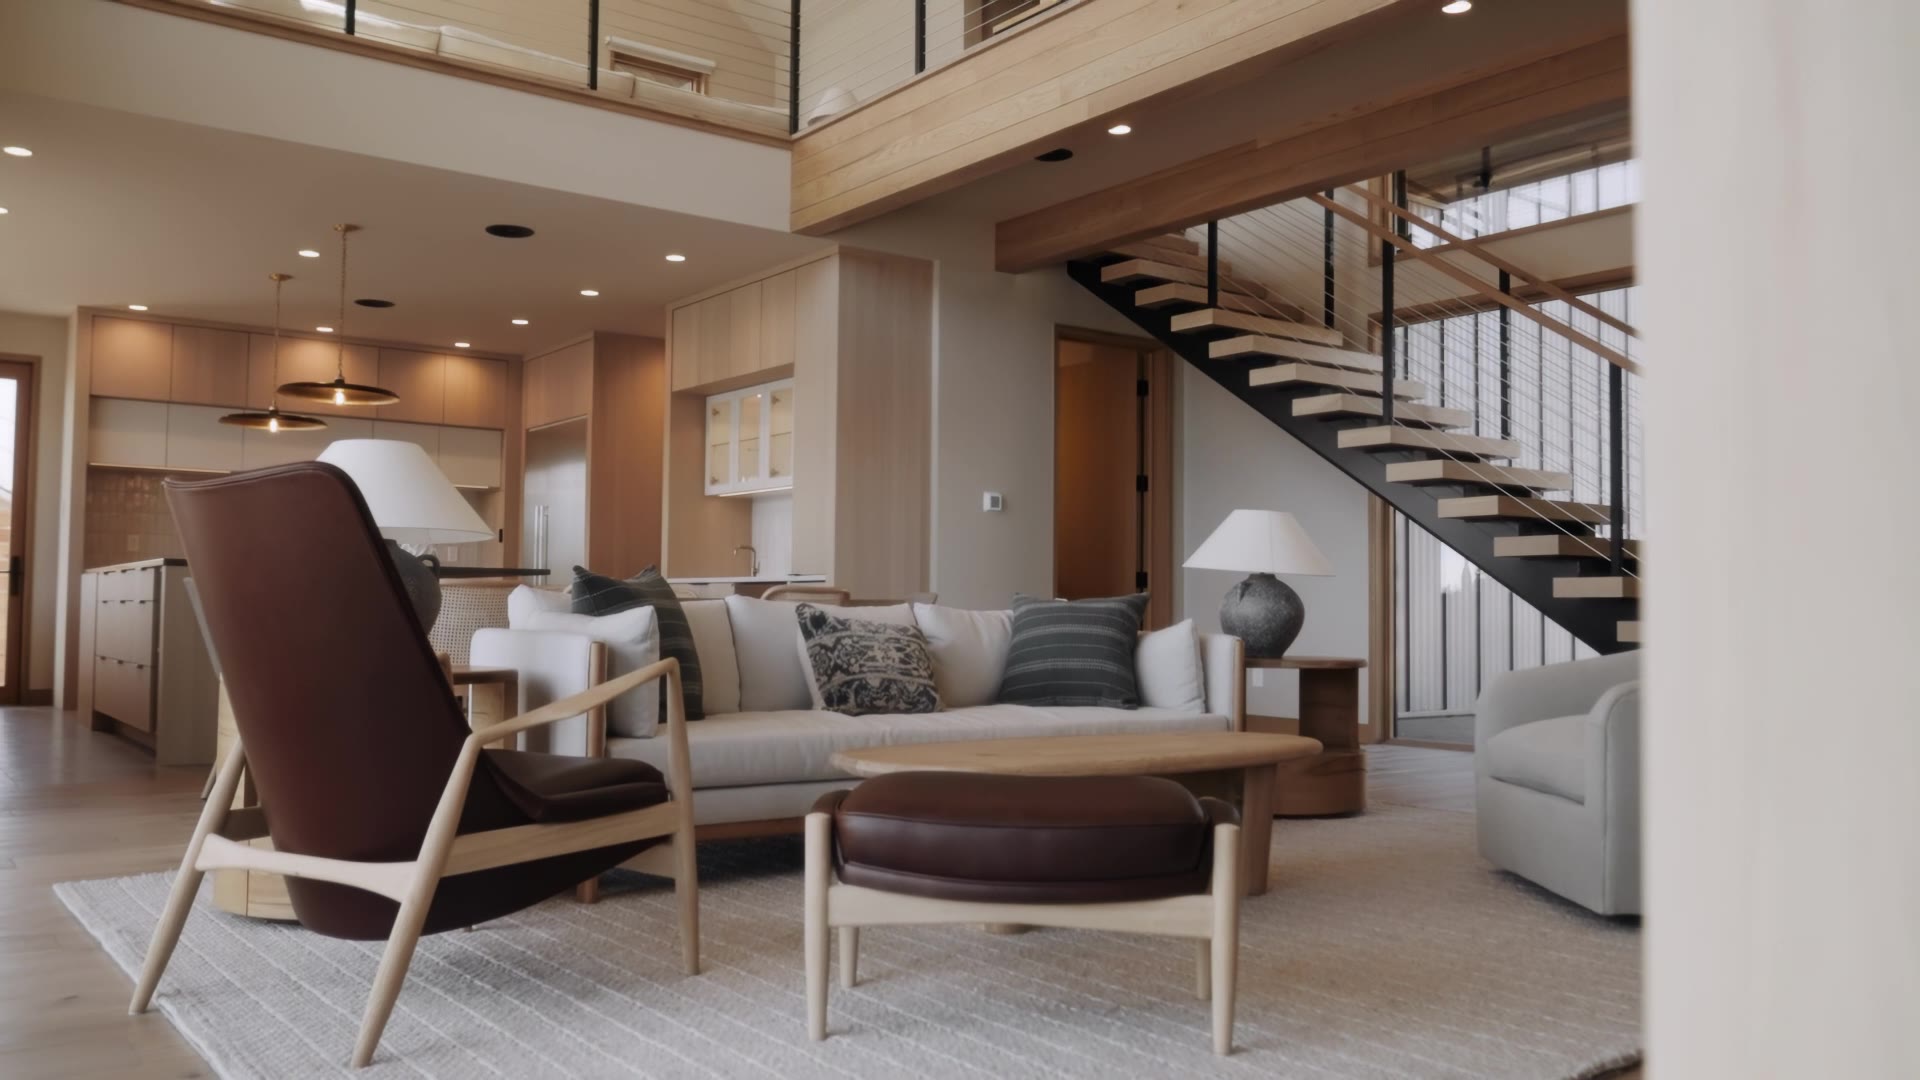
The finished Silver Lake home.
Gallery
Next project
Roosevelt
Start the conversation
Start the conversation before the plans are finished.
If you are considering a custom home, you do not need to wait until every decision has been made. An early conversation can help you understand the site, process, budget considerations, and next steps before investing heavily in design.
- Call509-413-2105
- Visit520 S Dishman Road, Spokane, WA 99206